• The living room of a Hoggs Hollow home by Kim Lambert Design

  • A living room with a bay window in Old Forest Hill, by Kim Lambert Design

  • An oak kitchen with a stone backsplash in the Annex, by Kim Lambert Design

  • A dark dining room with leather chairs in Chestnut Park, by Kim Lambert Design

  • A black kitchen with a marble island in Hoggs Hollow, by Kim Lambert Design

  • A Chestnut Park living room with a gilded mirror above the fireplace, by Kim Lambert Design

  • A family room with oak beams in the Annex, by Kim Lambert Design

  • A curved kitchen banquette in the Annex, by Kim Lambert Design

  • An oak powder room with a stone sink in the Annex, by Kim Lambert Design

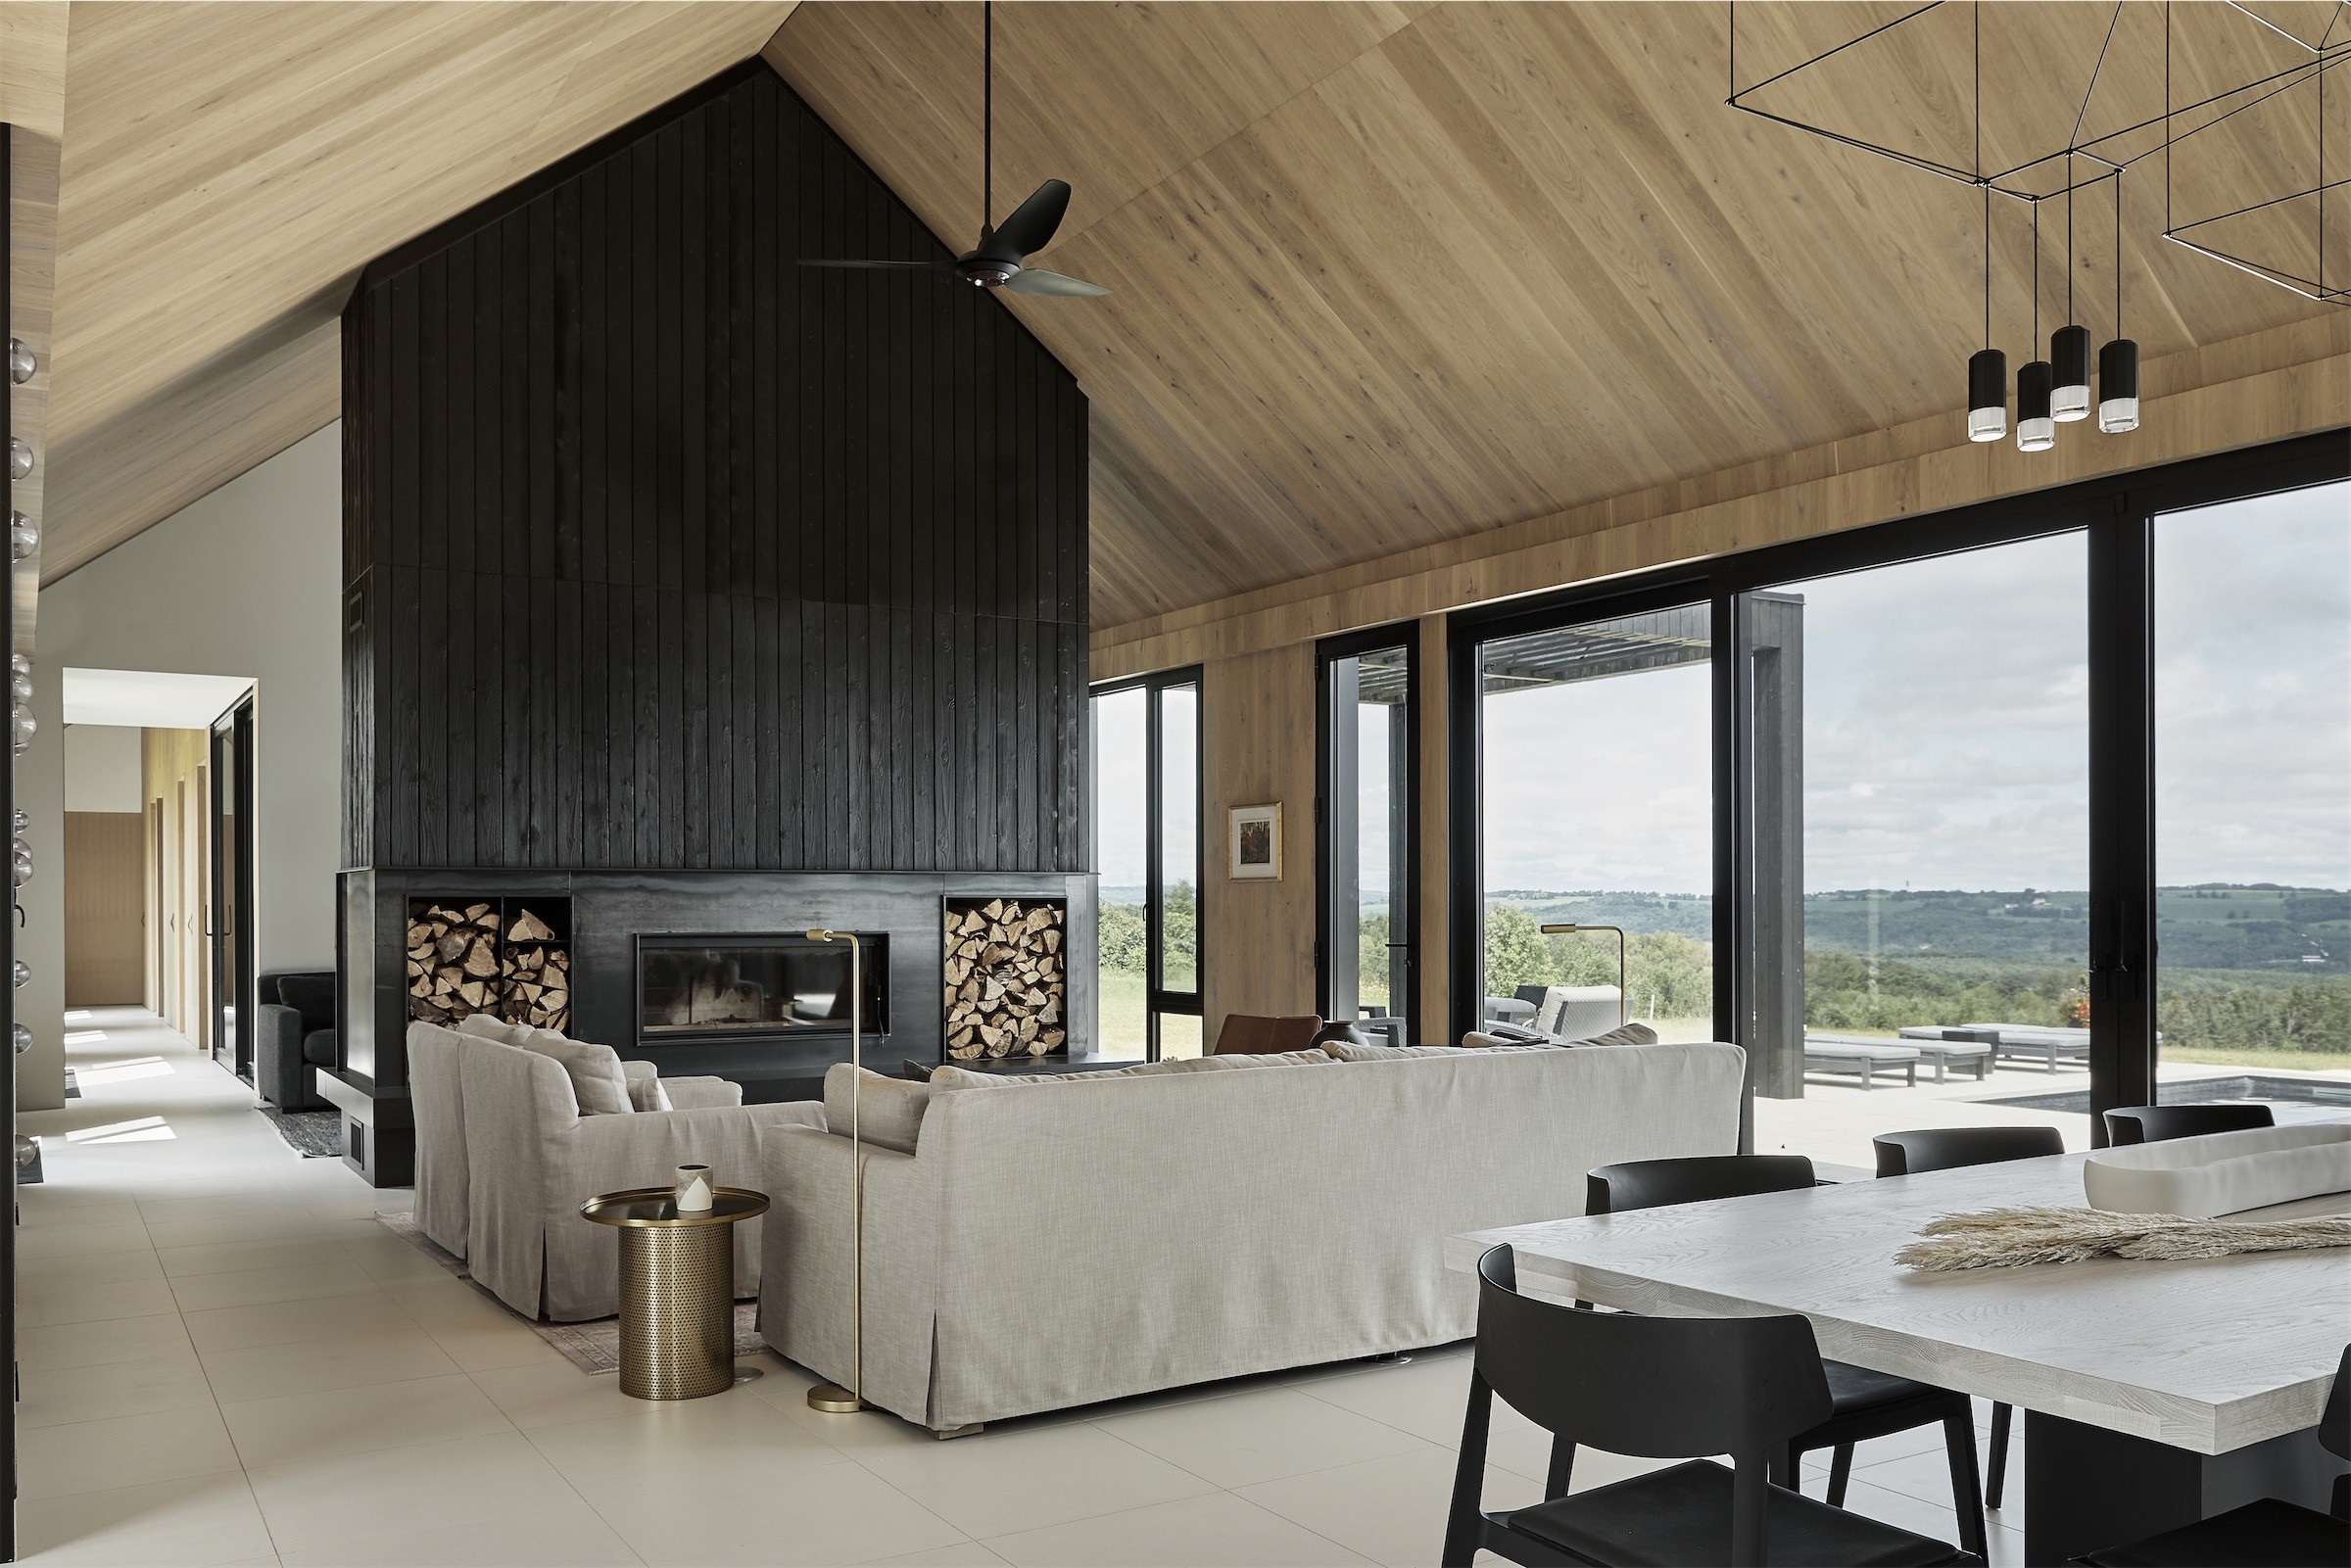
  • A vaulted living room with a black timber fireplace wall in Creemore, by Kim Lambert Design

  • A dark primary bedroom in Hoggs Hollow, by Kim Lambert Design

  • A dining room with a round black mirror and a sculptural pendant in Old Forest Hill, by Kim Lambert Design

  • A kitchen with a dark hood and a marble island in Rathnelly, by Kim Lambert Design

  • A stone fireplace wall between floating shelves in a Rathnelly living room, by Kim Lambert Design

  • A dark primary ensuite with a stone vanity in Rathnelly, by Kim Lambert Design

  • A Roxborough living room with a marble fireplace, by Kim Lambert Design

  • A white kitchen with a walnut island in Rosedale, by Kim Lambert Design

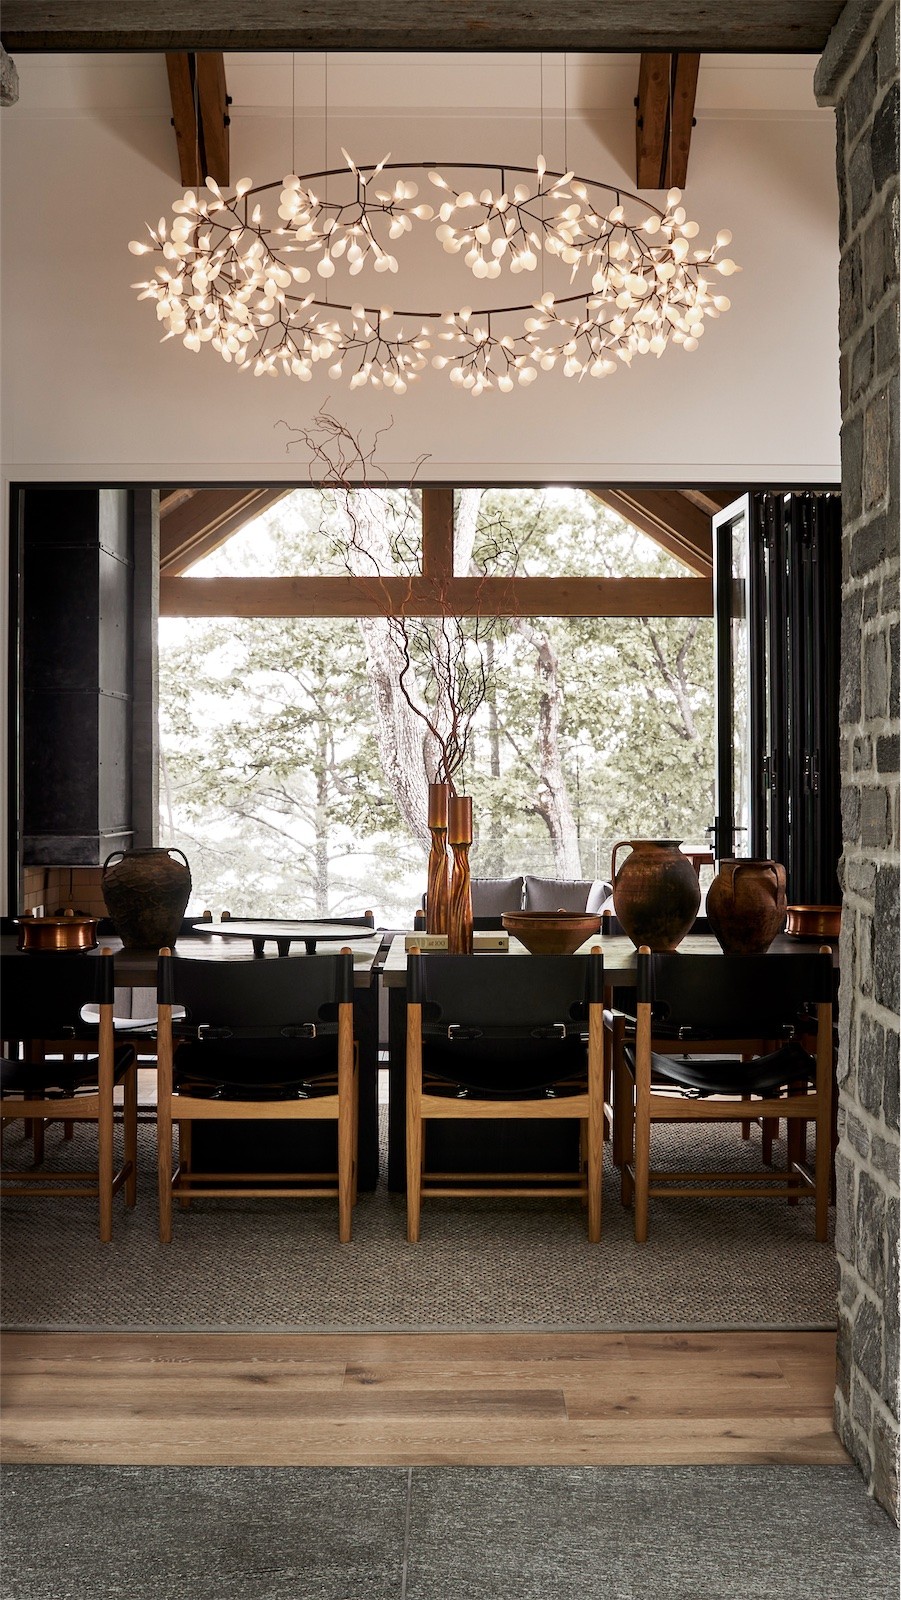
  • A dining room framed by stone piers at Seely Bay, Muskoka, by Kim Lambert Design

  • A Chestnut Park living room under a tiered chandelier, by Kim Lambert Design

  • The living room of a Hoggs Hollow home by Kim Lambert Design

  • A living room with a bay window in Old Forest Hill, by Kim Lambert Design

  • An oak kitchen with a stone backsplash in the Annex, by Kim Lambert Design

  • A dark dining room with leather chairs in Chestnut Park, by Kim Lambert Design

  • A black kitchen with a marble island in Hoggs Hollow, by Kim Lambert Design

  • A Chestnut Park living room with a gilded mirror above the fireplace, by Kim Lambert Design

  • A family room with oak beams in the Annex, by Kim Lambert Design

  • A curved kitchen banquette in the Annex, by Kim Lambert Design

  • An oak powder room with a stone sink in the Annex, by Kim Lambert Design

  • A vaulted living room with a black timber fireplace wall in Creemore, by Kim Lambert Design

  • A dark primary bedroom in Hoggs Hollow, by Kim Lambert Design

  • A dining room with a round black mirror and a sculptural pendant in Old Forest Hill, by Kim Lambert Design

  • A kitchen with a dark hood and a marble island in Rathnelly, by Kim Lambert Design

  • A stone fireplace wall between floating shelves in a Rathnelly living room, by Kim Lambert Design

  • A dark primary ensuite with a stone vanity in Rathnelly, by Kim Lambert Design

  • A Roxborough living room with a marble fireplace, by Kim Lambert Design

  • A white kitchen with a walnut island in Rosedale, by Kim Lambert Design

  • A dining room framed by stone piers at Seely Bay, Muskoka, by Kim Lambert Design

  • A Chestnut Park living room under a tiered chandelier, by Kim Lambert Design

Kim Lambert Design

Interior Design Studio, Toronto

Inspired by art, architecture, fashion and the natural world, we approach each project with curiosity and a distinct point of view. Working closely with our clients, we shape spaces that reflect how they live, balancing function with material, texture, light and form.

Collaboration is integral to our process. We work with architects, artists, makers and skilled trades to develop custom elements and one-of-a-kind pieces that give each interior its own character. The result is a home that feels deeply personal, cohesive and entirely its own.

A sweeping oval staircase with a long brass pendant, seen from below, in Mexico City

Things we like

aesthetic journeys

We are drawn to places that stay with us: a hotel lobby at dusk, a quiet café, a gallery, a hideaway far from everything. The unexpected detail. The object we can’t stop thinking about. The things we almost wish we’d found first.

Milieu is a collection of experiences — places, objects, art and ideas worth lingering over. A little inspiration, a little obsession, and the occasional beautiful distraction.

A sweeping oval staircase with a long brass pendant, seen from below, in Mexico City