A great room with a stone fireplace under a leafy chandelier, in a ski chalet in The Blue Mountains by Kim Lambert Design

Ski Chalet

The Blue Mountains

|

ON

A kitchen in oak and stone under a timber ceiling
A kitchen island in weathered timber, with oak cabinetry and a plaster hood
The kitchen island and range under a black pendant
The entry, with a stone wall, black-framed glass doors and a globe pendant
The great room's stone fireplace, with a leafy chandelier overhead
A freestanding stone tub under a curtained window in the primary ensuite
A double vanity in pale oak with a stone counter
A stone counter and open shelving in the primary ensuite
A shower lined in pale handmade tile
The primary bedroom under a lantern pendant, with a fur throw on the bed
A fur throw on linen bedding in the primary bedroom
A dark oak nightstand beside the bed
The dining room's long table in front of sheer curtains
Leather dining chairs around a timber table
The dining room, with sheer curtains along a wall of windows
The dining table framed by timber posts
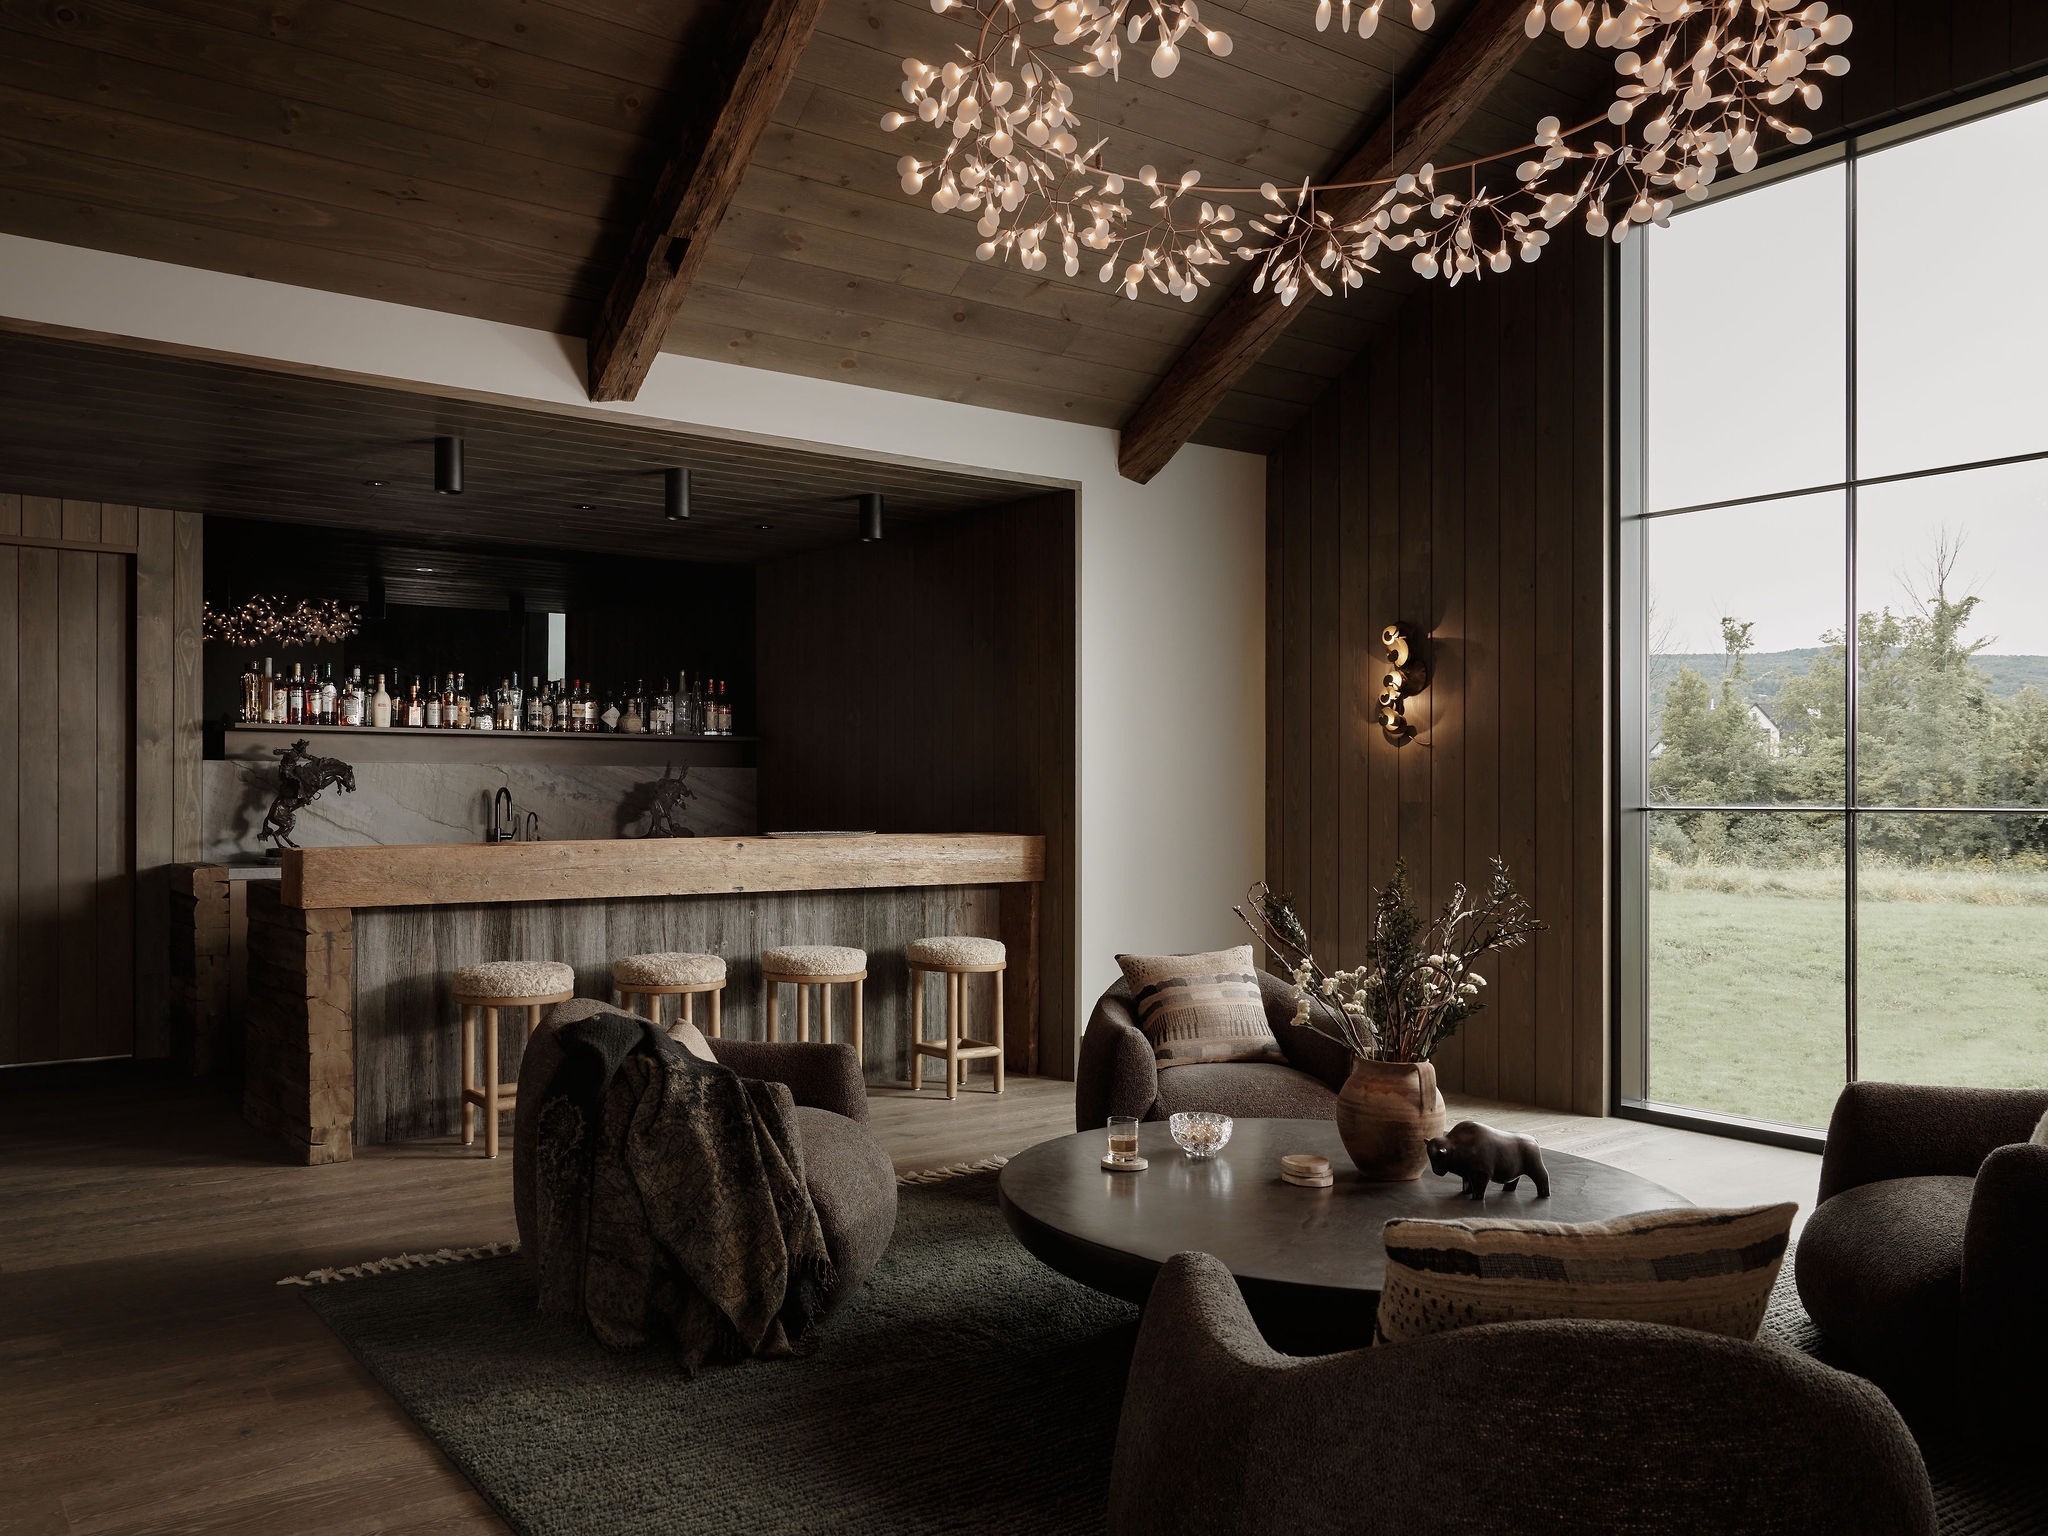
A lounge with a round table and armchairs beneath a leafy chandelier
A window lounge looking out to the fields
The bar and lounge, with stools along a timber counter
The bar, with open shelving and upholstered stools
A powder room in dark timber with a metal basin
A mudroom with timber cubbies and hooks for ski jackets
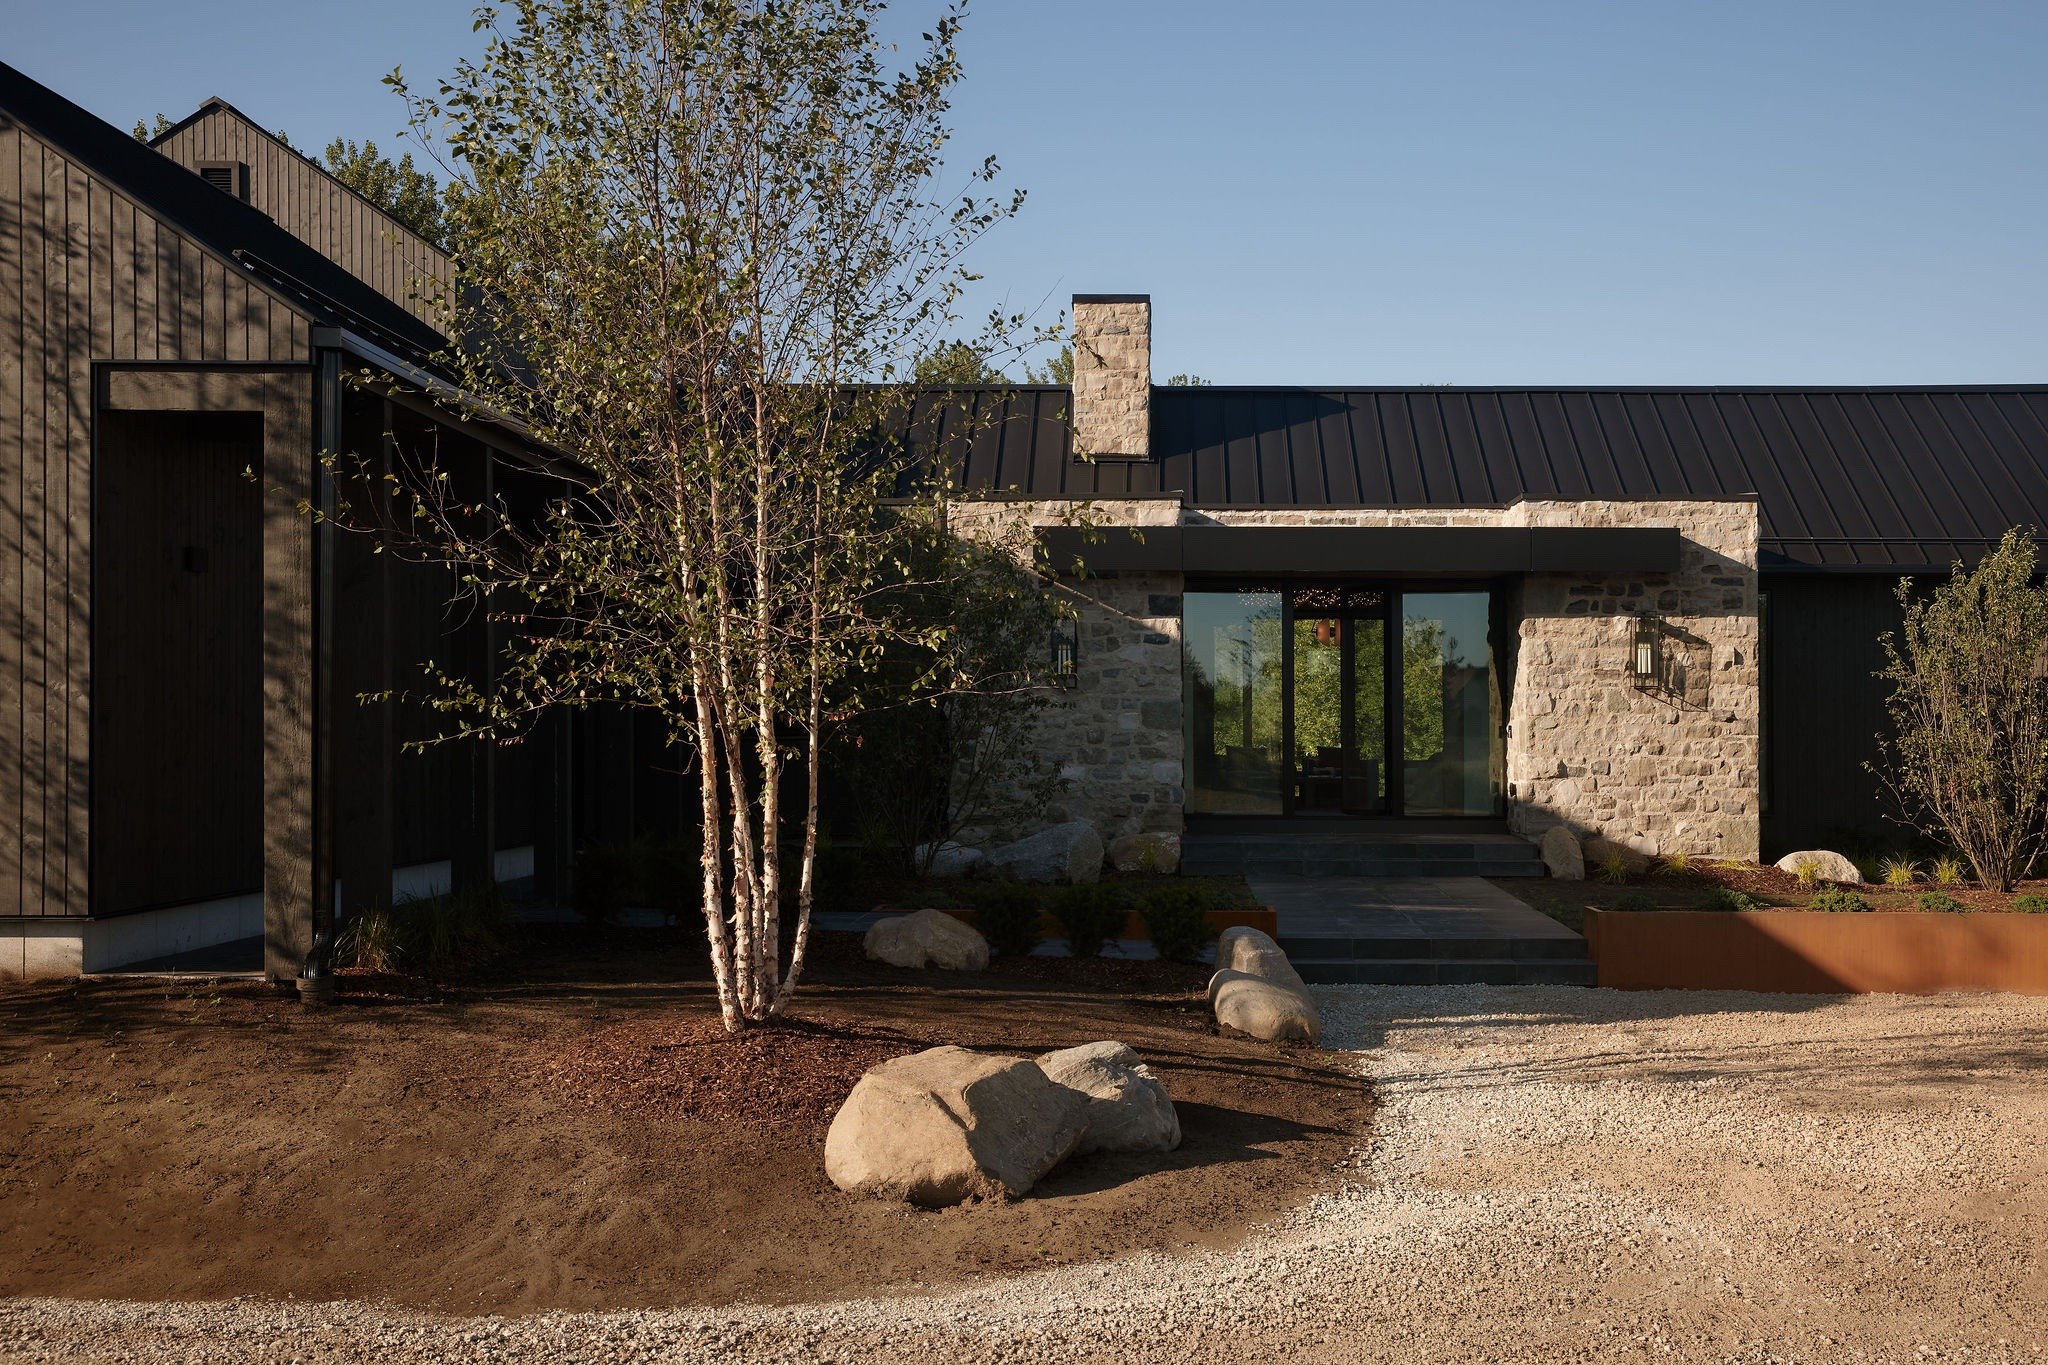
The chalet's stone and timber front, with a birch tree and boulders
The chalet's stone wings under dark metal roofs
The chalet's entrance court, with stone walls and a weathered steel edge