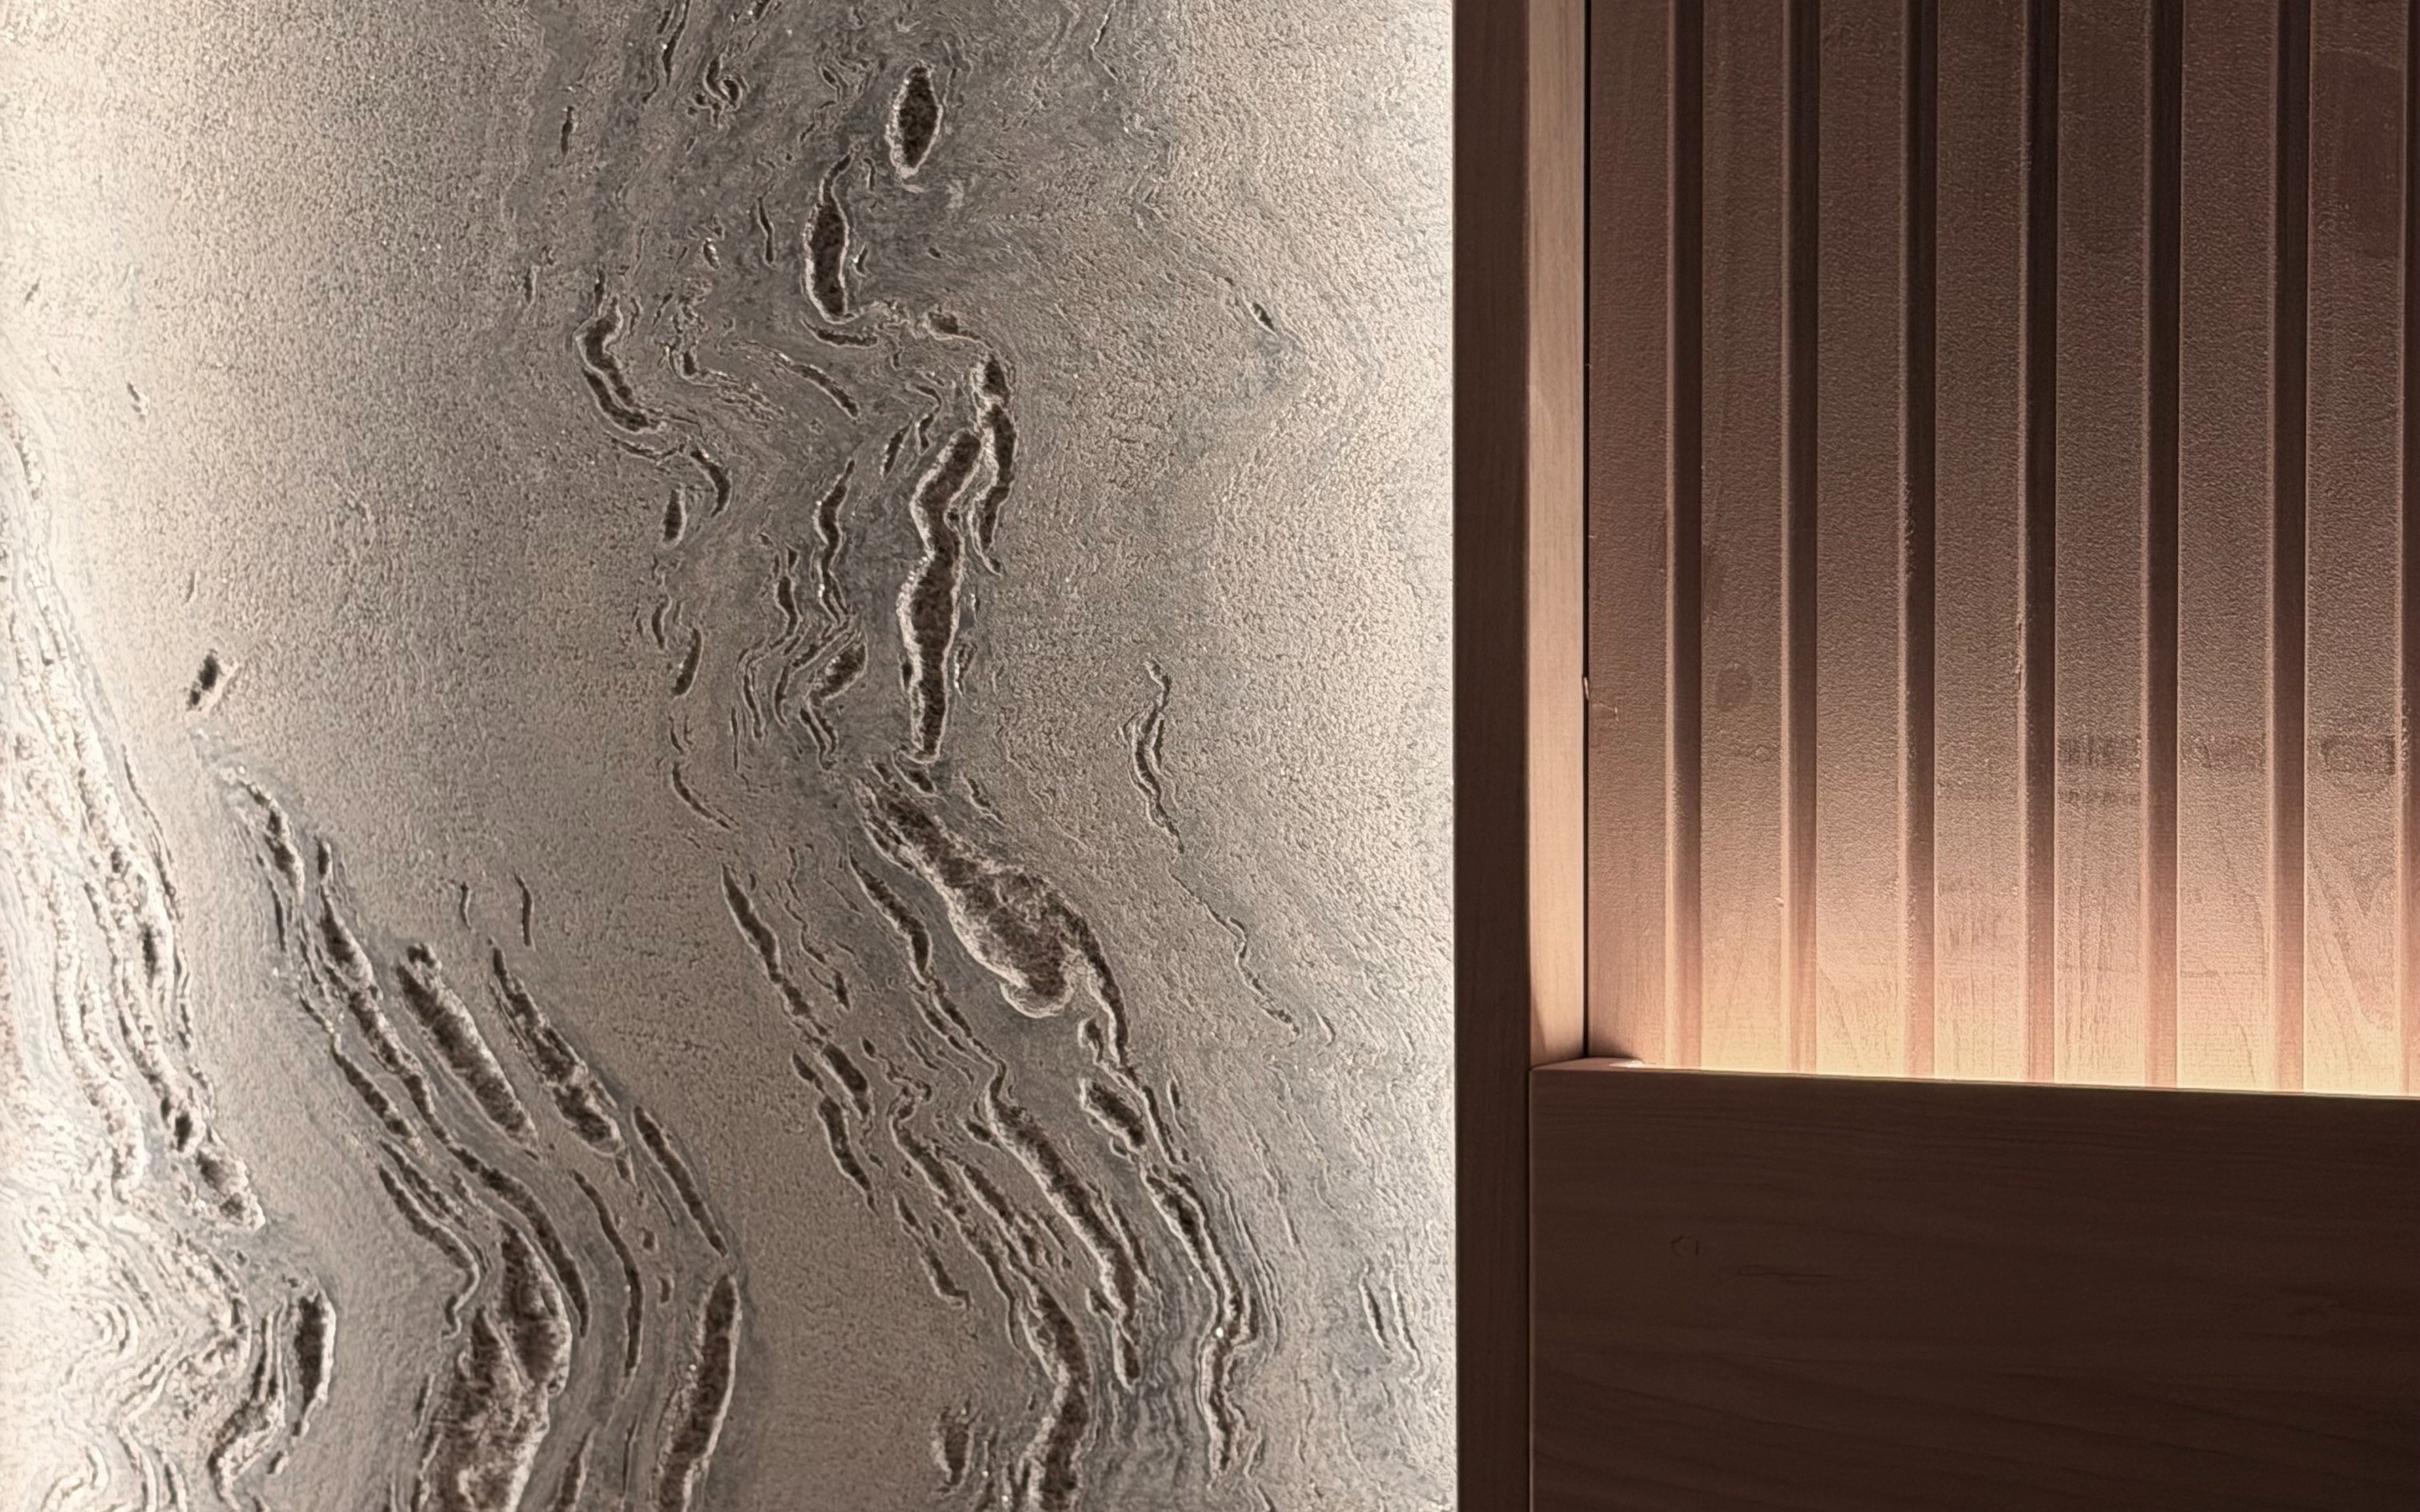
A wellness room lined in slatted wood, with a stone panel lit from behind, in a Casa Loma home by Kim Lambert Design

Casa Loma

Casa Loma

|

Toronto

Limestone columns of the front portico against the sky
A slim wall light above a dark cabinet in the entrance hall
A sitting area with two boucle chairs, a step up from the hall
A sculptural white stair seen from below
The living room, with boucle chairs and a lit shelving niche
Oak steps up to the living room, with a pendant cluster beyond
A bar with a cone pendant, a glazed tile wall and a softly rounded mirror
A pleated pendant in front of lit shelving
A glass door to a warmly lit sauna
A carved stone wall beside slatted wood
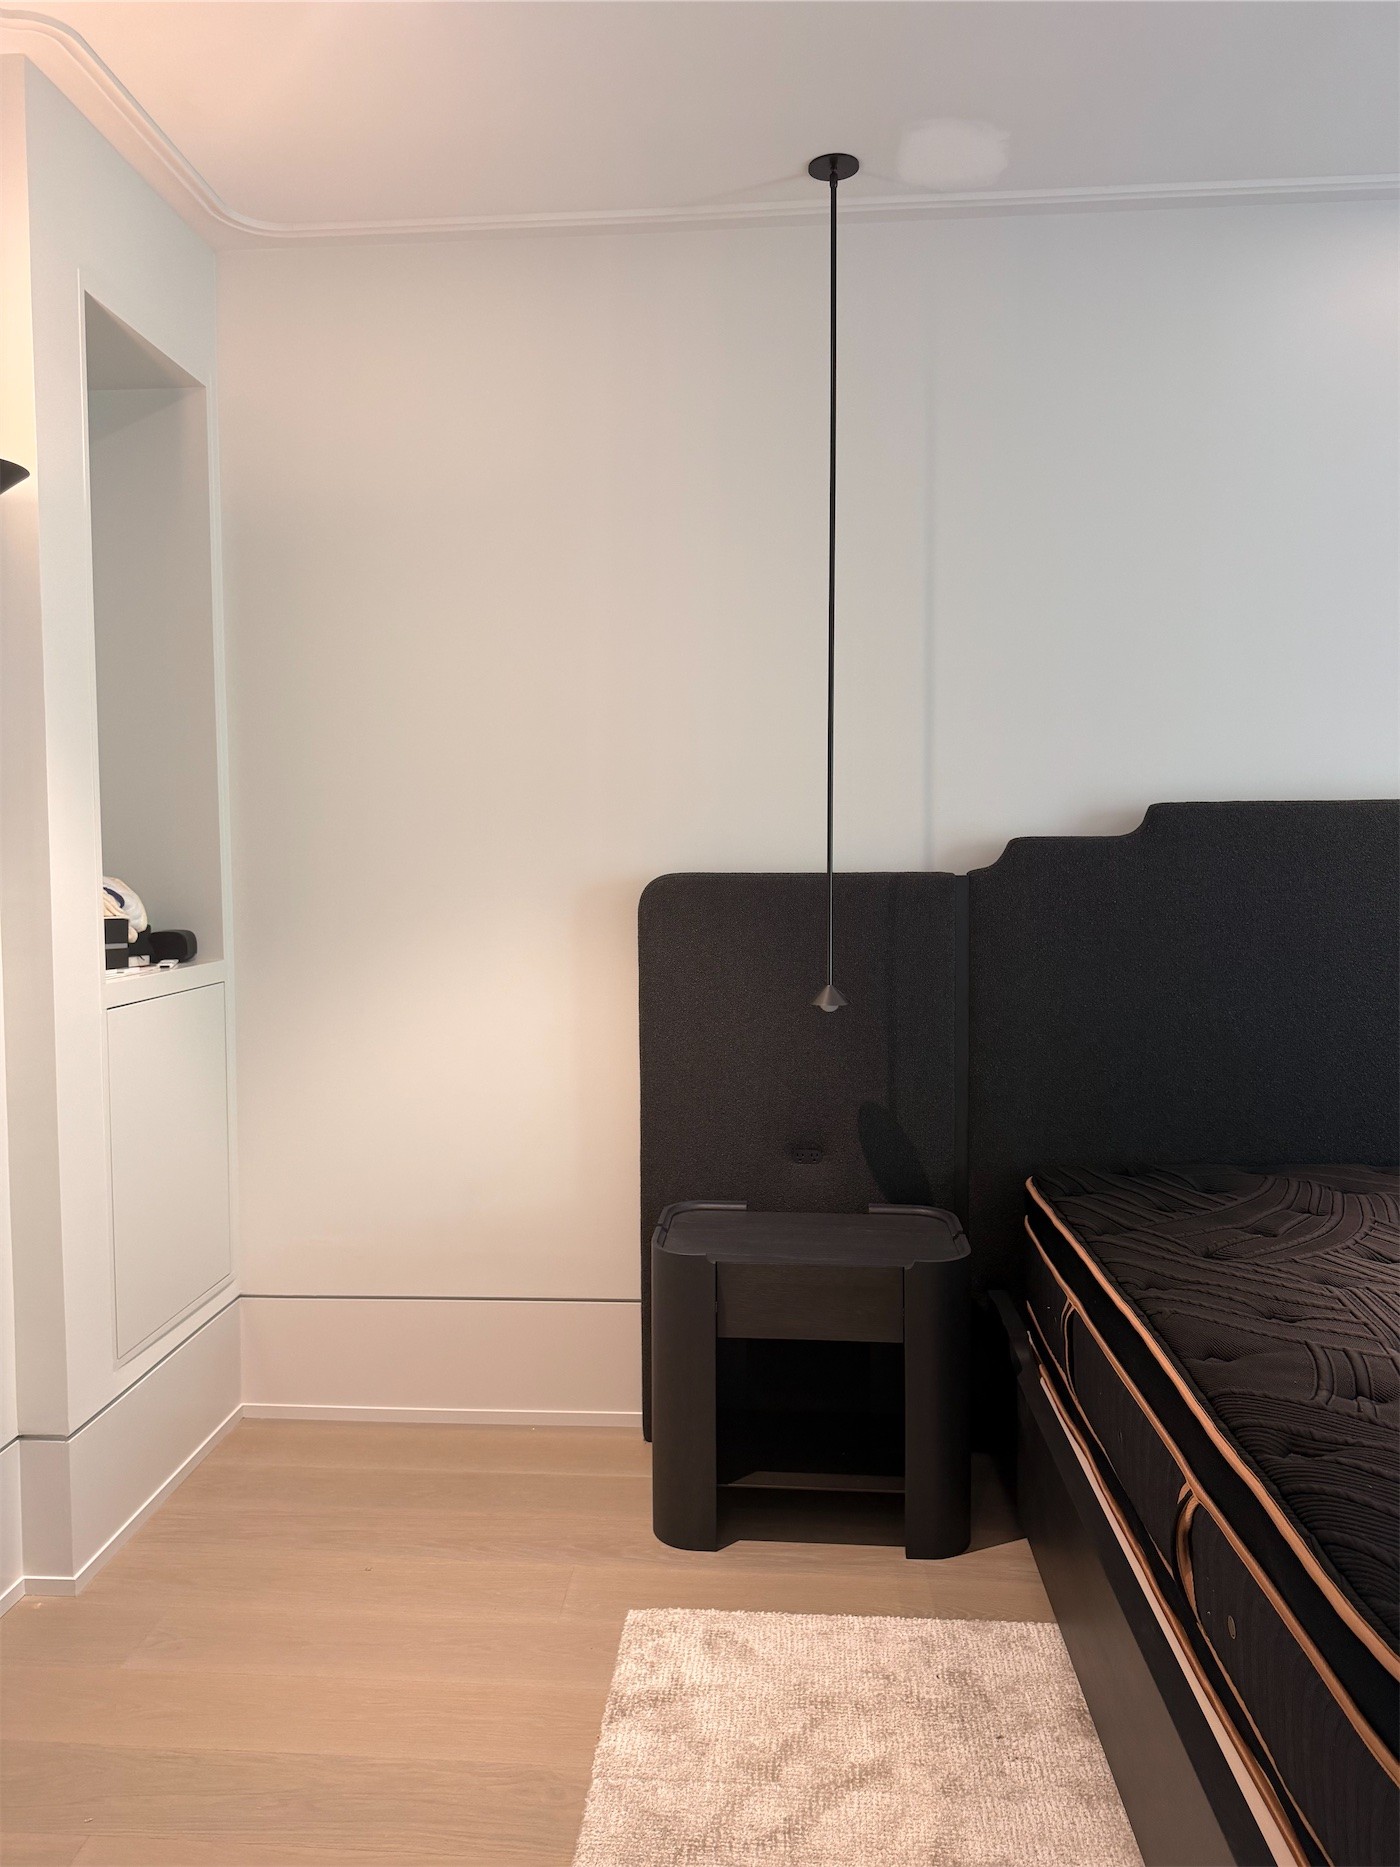
A bedroom with an upholstered bed under a single pendant
A pleated pendant between two wall lights in an empty room
Dark timber beams against a pale wall, with a glass pendant
The living room seen through an opening, with a curved sofa on a dark rug